


How to Design an Aufguss Sauna: Insights from Lasse Eriksson
Welcome to the exciting world of the world’s largest saunas! At Saunologia, our approach to sauna design is that for the most part, public or community saunas can be designed with the same principles as the private ones, just with different priorities. However, if the intended use of sauna becomes differs from traditional Finnish sauna bathing, the design must follow the new specific demands of use. But how do you go about creating a space for over 200 attendees? In this story, I present the collected design requirements and key insights from an interview with Lasse Eriksson, a long-term sauna and aufguss proponent, as well as the current president of the Aufguss WM organization!
As a Finnish Sauna publication, Saunologia has not found aufguss central to much of our conversation. In fact, you could say many authentic Finnish sauna enthusiasts are downright against aufguss. Despite the resistance, September 2026 saw the first Finnish aufguss nationals in modern classic take place. So I think it is time to explore the design requirements of aufguss saunas despite our point of origin. And in a somewhat surprising twist, we find the best person to discuss them in Norway!

Event sauna is designed around its intended use
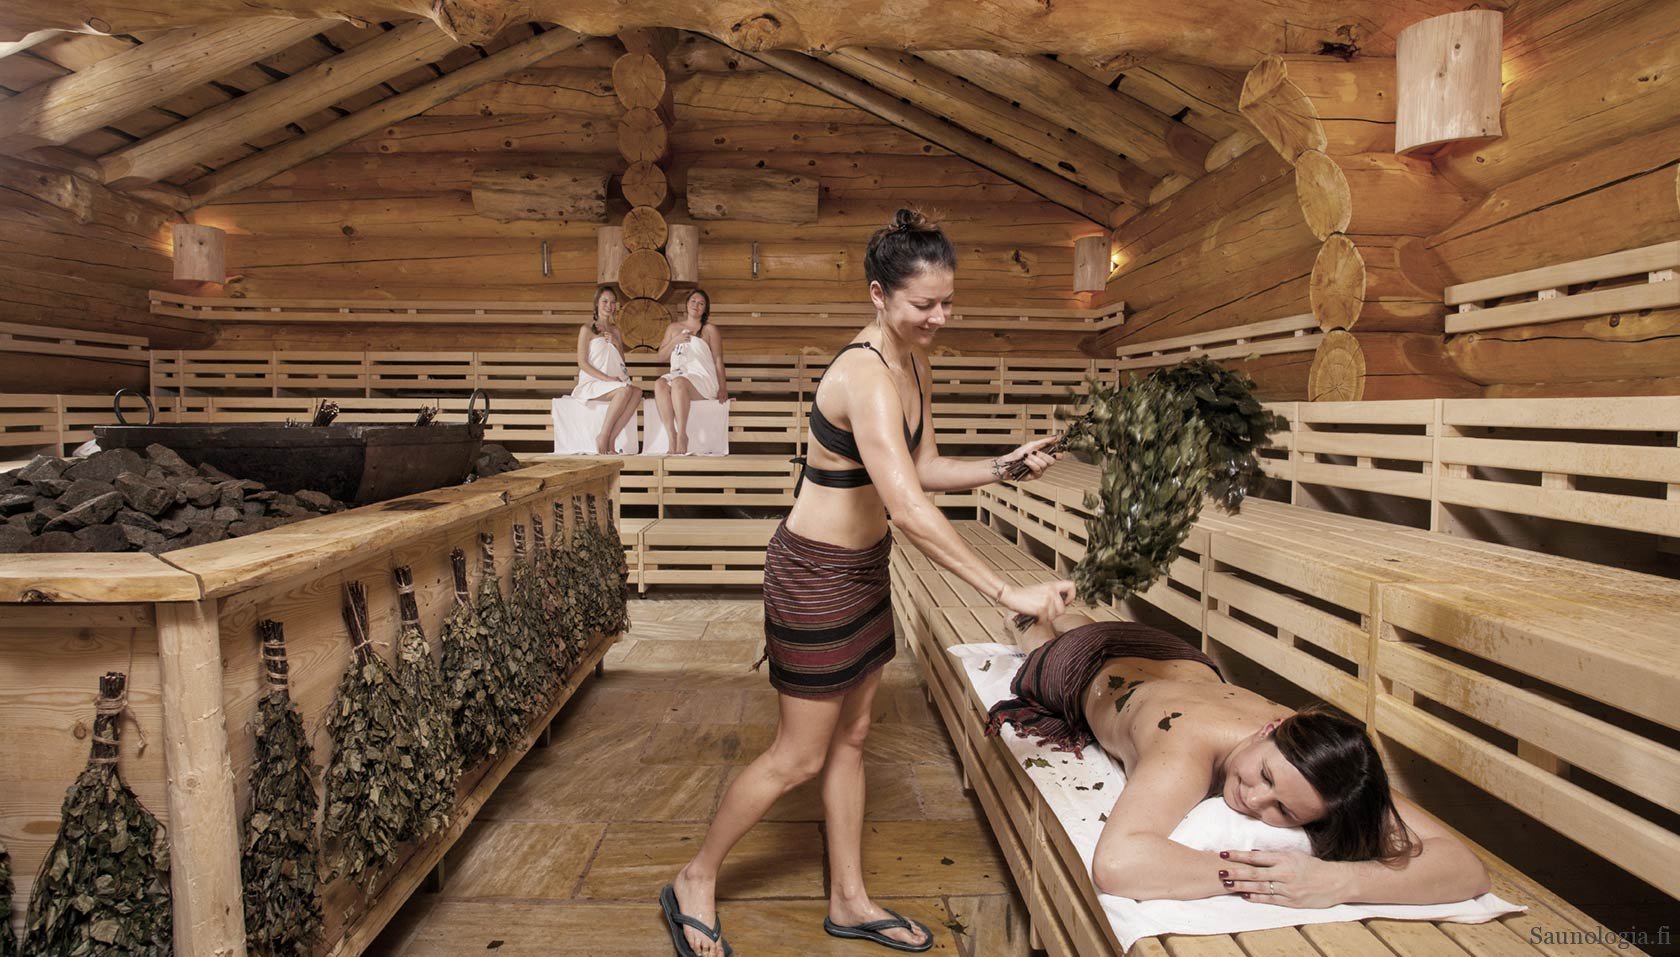
The central aufguss competition body Aufguss WM recognizes two main types of aufguss: modern classic and show aufguss. The associated performances are different, and they are usually performed in different settings. Generally speaking, modern classic has fewer requirements and show aufguss more. In this article I call these classic and theatre saunas. I will explore design from general principles to specific deatils, going through the different parts of the room.
Advice from the top: design wisdom from Lasse
The Aufguss WM organization and its following has been rapidly growing in the past ten years. In 2026, its president is Norwegian Lasse Eriksson, also a long-term sauna activist in Norway. At the International Sauna Congress 2026 in Oslo, I talked with him to learn what makes a good aufguss sauna.

“What we want to emphasize is that to perform aufguss you do need a sauna, oven, rocks, heat, water for löyly, benches to sit on. Infrared cabins or ovens with few or no rocks are not places for aufguss,” Lasse begins.
“We are flexible in setting requirements, it’s most important that these wonderful experiences can be delivered in as many different places as possible. But of course, the art needs space. For example, the ceiling must be high enough not to get in the way of the performance. Say 2.7 to 3 meters is preferred, but it can go even higher following the tiers in the sauna,” he explains.
To me, good design of an event sauna means having the best possible space and setup to deliver the best possible experience for the guest!
“On the technical side, there is great reliance on the heater. It must capture enough heat so it can recover between the infusion rounds, allowing the show to go on as designed. Music and lights are integral to show events and competitions, but many venues can get started with portable sound systems. So not every place has to be a large, well-equipped theatre like Satama, Bussloo or Aquardens,” he concludes.
Floorplan, operable height and supporting spaces
To be able to work their magic, the aufguss performer(s) need floor space. Whereas a regular Finnish sauna can be designed with next to no open floor, an aufguss sauna requires a performance zone, in which the clearance from the heater to the benches is at least 1.5 meters (five feet). If the space is smaller, the performers can have a designated area on each side of the heater instead of one continuous area.

There must also be adequate vertical clearance so that the towel does not hit the ceiling during waving or throwing. This means at minimum 2.5 meters, preferably 2.7 or more. The actual maximum is determined by the level of seating tiers. The largest theatres can have six levels, which requires a ceiling at nearly four meters!
The larger the sauna gets, the more additional elements are needed. Walkways to multitiered benches and multiple exits to the room increase safety and facilitate the flow of audience in and out the room, up and down the benches.

There are also space demands outside the event sauna. The performers, and possibly judges, need space for preparation outside the guest areas. In larger locations, this backstage area is commonly shared among multiple saunas.
Lasse sees the importance of arrangements outside the event space: “Yes, outside space is often undervalued as guests should be standing under a roof in case of rain and weather. Therefore, building covered space outside the sauna—enough for the sauna’s capacity—is important. Also important is placing showers and hangers for robes, slippers, towels immediately adjacent to the sauna, accommodating its capacity. For competition venues, adjacent prep rooms, tech rooms, and jury rooms are also beneficial.”
Benches and layouts
Large aufguss theatre saunas are optimized to provide maximum seating for the audience. This means there can be multiple rows of stadium style seating in which the minimum seating depth is 70 cm (28”) at each level. This depth enables people to stay seated without blocking the level in front of them and sit comfortably without being disturbed by the feet of the person behind them. The traditional 60 cm (24”) is good for the top bench only. An additional step can be placed between each bench level to help people with mobility challenges to ascend the benches.
In many large saunas, wider benches (up to 80 cm; 32”) are used, providing more flexibility for people to choose their posture or keep the legs of a person above from hitting the one below.
Bench layouts can vary. Many of the largest saunas move away from rectangular layouts towards polygonal and rounded variations, such as hexagonal layout. For example, the world’s biggest sauna theatre at Aquardens, Italy is based on semi-circular benches and achieves the highest audience density I found in researching theatre saunas. Then again, Kristall Therme’s 300-seat Herzogstand has a traditional U-shape arrangement on five levels.

Heating the theatre and target temperatures
Standard heating demands govern aufguss saunas too. The maximum temperature for aufguss is often moderate, around 80 to 85°C (176 to 185°F), but could be as low as 75°C (167°F) or as high as 95°C (203°F).
Given the large volume of the saunas, a lot of power is needed. For example, the massive theatre saunas at Satama, Berlin and Badegärten Eibenstock are reportedly heated using 180 kW gas powered units. This gives an idea of how ridiculously large the energy demands can get, knowing a typical Finnish home sauna runs a 9 kW electrical heater.
On the other hand, these figures equal around 1 kW per person and under 1.5 kW per 1 m2 (1m2 = 10.7 sq ft), which shows how energy efficiency may improve with increasing room volume as the usual shorthand recommendations for heating power are bigger. Heating air is relatively less demanding than heating walls and benches. However, it would be interesting to see actual consumption figures in kWh.
Good examples of what these heaters typically look like can be found on the website of EOS. A part of the Harvia group, German EOS produces both large electric and heaters powered by natural gas or propane (the Kusatek brand). Below are some photos of their installations :


The stone mass and counter space
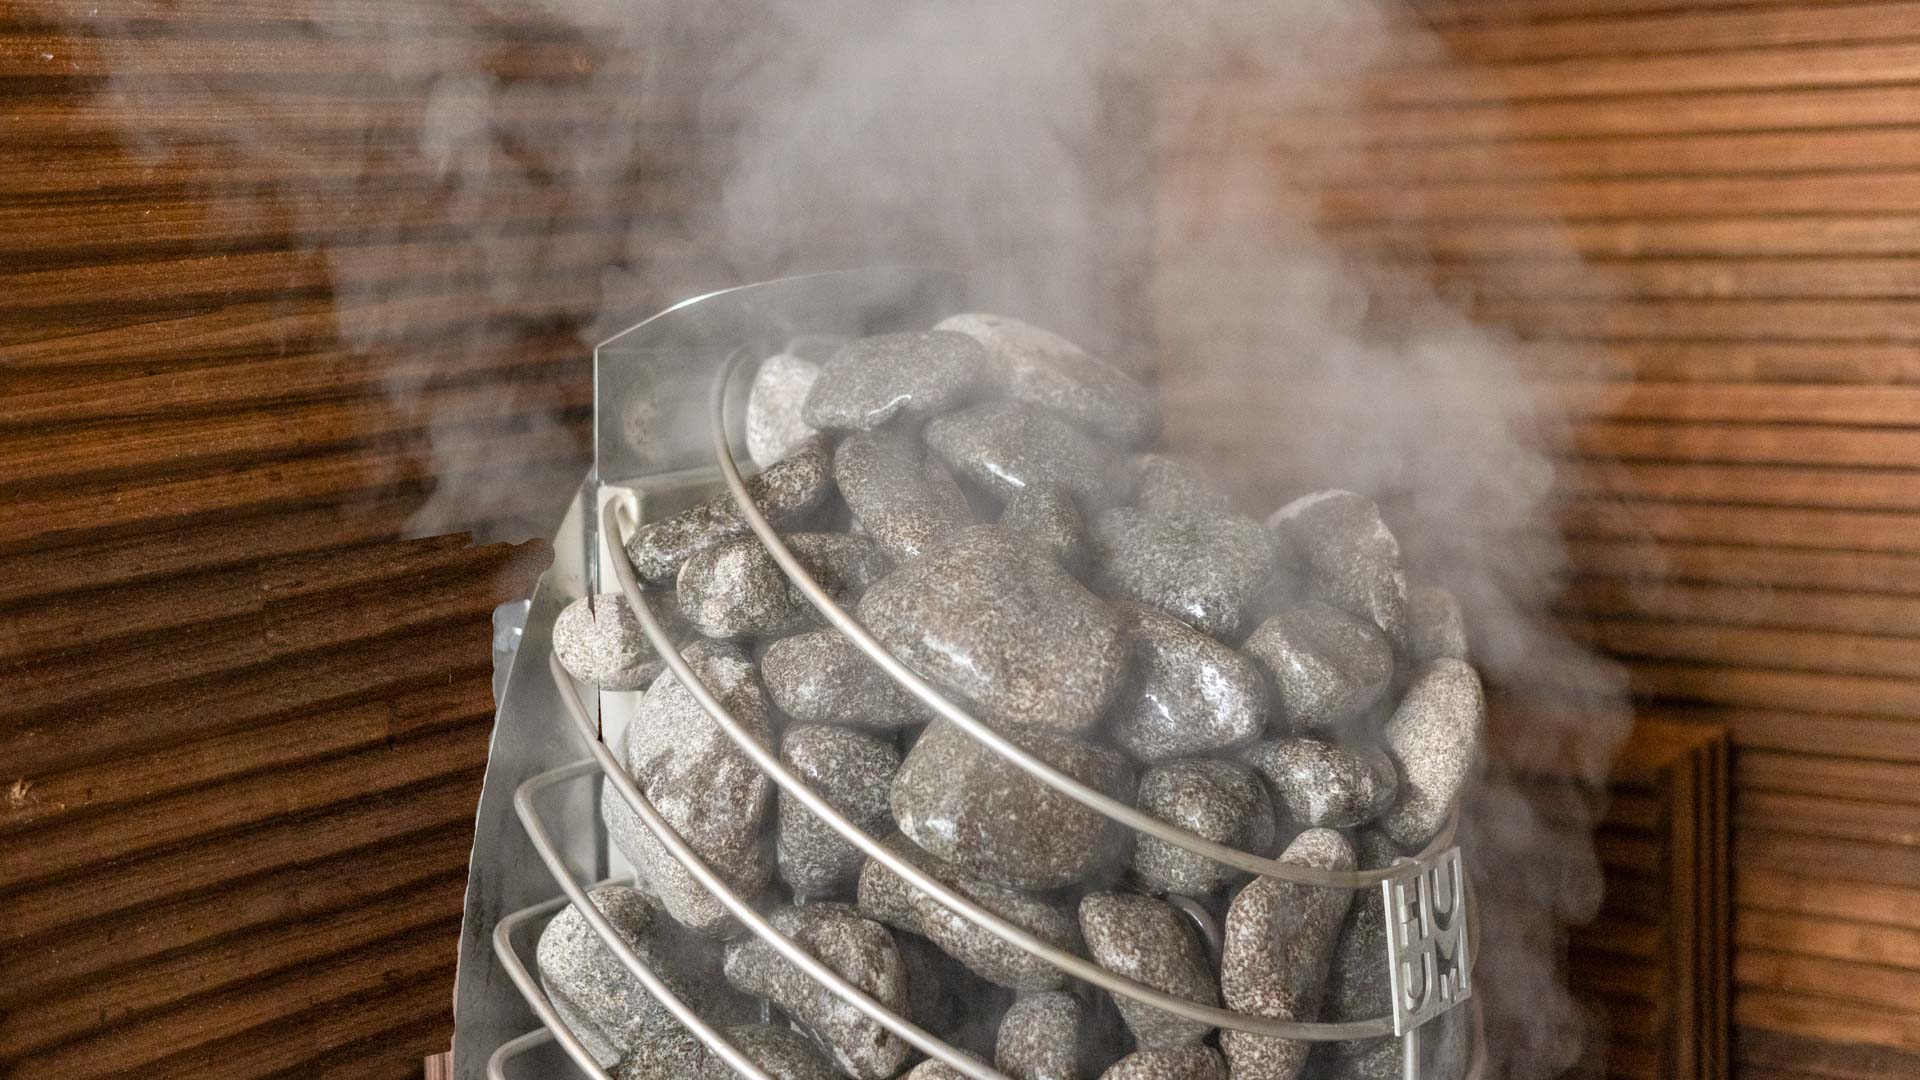
Besides raw power, plenty of stones are needed for infusions. The essential oils are always delivered within crushed ice so the stones must pack enough power to repeatedly melt ice and recover before the next infusion round starts. Here we don’t have solid data, but my approximation is that for each heater block of 30 to 50 kW we need at minimum 100 to 200 kg (220 to 440 lbs) of stones, leading to hundreds or even thousands of kilograms of overall mass. A standard design is to combine a block of heater with a top mesh that hides away individual heaters.
“We need good heat and area of stones to work with, so often we seek wider heater boxes or deeper stone mass as hot stones are the catalyst of fire and evaporate water to create steam we work with within the space,” Lasse explains.
Besides stones, aufguss sauna heaters usually have counter space or a nearby table. This allows performers to place supplies, especially the balls of ice used for infusion but also other paraphernalia. For ergonomics, the heater setup should remain at a reasonable height, 80 to 100 cm (32 to 39”).
Lasse made a surprising (implicit) reference to the so-called Law of Löyly amidst our conversation: “The overall height of the heater is important. We see a lot of big saunas with very high ovens, often gas, so löyly is almost only on the top tier. With a lower oven of 80-100 cm you do get a better climate also for those on lower benches in the four to six tier bench setups”.

Ventilation
Aufguss performances involve using towels to circulate air, but they don’t make up for a ventilation. The only exception is when the sauna doors are open and the towel is waved in front of them, when air is exchanged between the room and the adjoining space.
As a sports and performance arena, some level of ventilation will be necessary to allow the audience to enjoy and artists to perform. This is about both controlling the carbon dioxide levels and removing past infusion scents so new infusions can be enjoyed. Mechanical ventilation helps to achieve these goals, but there are no specific recommendations on how it should operate. Given the huge capacity of large theatres, the ventilation must be designed accordingly.
What surprised me slightly is that according to Lasse, mechanical ventilation is not used during the performances. It is only used before and after the show which leaves the air circulation entirely under the performer’s control and any incidental ventilation.
Lighting, audio and video
In show aufguss, the performances include music, programmed lights and possibly video elements. DMX is the preferred professional digital control system for stage lights globally at the moment. Lights are thus pre-programmed to follow the music, allowing the artists to focus on delivering their show (see Badegaerten instructions for participants).

Audio should be high quality stereo and for those using video, that should be at least FullHD (1080p) equivalent. Display sizes often span several meters, necessary due to the size of the room (viewer distance). Music and lights are controlled from a technical space outside the sauna, but volume, light and video controls can also be placed inside the sauna room or controlled from a tablet device.

For displays and lights alike, theatre designers have to overcome the limitations of professional equipment temperature ratings and electrical safety. This means the lights and any LCD displays are installed behind protective “windows” which help keep the equipment cooler despite the location in the sauna ceiling.

So, theatre lighting is kept outside the sauna climate and projected through insulated glazing in the ceiling. This requires special dropped ceiling structure in which the lights and electronics can be housed. Special lights such as moving, UV and black lights can be installed. These can trigger fluorescence- a sudden, glowing light in the dark- in select garments and equipment, useful for show purposes.
The results can be observed in multiple venue photos, such as the Thermen Bussloo theatre sauna below. They also have a nice video describing the design and construction of that sauna on YouTube.

Aufguss sauna specifications summary
The following table summarizes three stereotypical saunas, entry, mid-scale, and WM-scale. The first two would be more likely Modern Classic venues, whereas Show Aufguss needs at least a mid-scale venue. This table is illustration of what the design parameters look like, not reflection of any written standard behind the venue (which does not exist).
| Level | Entry | Mid-scale | WM-scale |
| Capacity | 30+ | 50-150 | 150+ |
| Ceiling | >2.5 m | >2.7 m | up to ~4 m |
| Heater-to-seating clearance | ≥1.5 m | 1.5-2.5 m | central stage area |
| Bench tiers | 2+ | 3-4 | 4-6 |
| Lighting | optional | Programmable, DMX preferred | DMX |
| Audio | optional | professional | professional |
| Video | optional | optional | Optional/ large display |
| Exits | code dependent | preferably multiple | two or more |
| Ventilation | mechanical advisable | mechanical | mechanical |
| Control room | not necessary | useful | strongly desirable |
| Jury/competitor room | optional | recommended | required |
Design details: the creative playground
The remarkable size of theatre saunas gives the opportunity to play around with many interior details. From the photos of past WM championship saunas, we can see many elaborate details giving new character to the saunas. I would say the Polish Colosseum sauna at Pałac Saturna is the most extravagant of them all, with its lavish paintings and pillars integrated into sauna walls.

The largest sauna theatres in the world
Some large theatre locations have good data about their setup publicly available. These include Satama theater from Berlin, Bojaren-sauna from Eibenstock and Sauna del Deserto from Aquardens, Italy.
| Feature | SATAMA Theatre, Germany | Bojaren-Sauna, Eibenstock, Germany | Sauna del Deserto, Aquardens, Italy |
| Floor area | 160 m² / 1,722 sq ft documented in 2023 WM material | 132 m² / 1,421 sq ft | 160 m² / 1,722 sq ft |
| Capacity | 160 | 170 | ~300 |
| Space per guest | ~1.0 m² | ~0.78 m² | ~0.53 m² |
| Temperature | 80 to 85°C / 176 to 185°F | ~80°C / 176°F | n/a |
| Ceiling height | n/a | 3.90 m / 12.8 ft | n/a |
| Seating | 4 tiers | 4 tiers | 6 tiers |
| Heater output | 180 kW gas | 2 x90 kW gas | Electric, 144 kW or more |
| Heater type | Gas | Gas-fired (~0.90 m high, 2.60 m wide) | n/a |
| Performance space | Large central | Large central | 4.25 to 6.5 m wide × ~4.6 m deep performance area |
| Special features | n/a | n/a | water effects |
| Exits | 4 | 2 | 4 |
| More information | SATAMA sauna resort | German Championships venue specification | Aquardens Sauna Theatre |
Browse the large theatres
To understand the design of the massive theatres, check out the images from the past Aufguss WM finals locations:
2016, 2018, 2023, 2026 Satama, Germany, SATAMA sauna resort
2025, Aquardens, Italy https://www.aquardens.it/en/sauna-area/
2022, 2024, Bussloo, Netherlands, https://www.thermenbussloo.com/our-wellness/our-saunas/the-sauna-theatre (notice that Bussloo and Berendonck theatre saunas are nearly identical).
2021, Pałac Saturna, Poland, https://www.palacsaturna.pl/en/colosseum-sauna-arena
2019 Berendonck, Netherlands (notice that Bussloo and Berendonck theatre saunas are nearly identical).
https://www.thermenberendonck.com/our-wellness/our-saunas/the-sauna-theatre?

2017 Soesterberg, Netherlands, https://www.thermensoesterberg.com/facilities/saunas/sauna-theatre
List of the past Aufguss WM finals venues by country
| Year | Finals venue | Country |
| 2026 | SATAMA Sauna Resort & Spa | Germany |
| 2025 | Aquardens Terme di Verona | Italy |
| 2024 | Thermen Bussloo | Netherlands |
| 2023 | SATAMA Sauna Resort & Spa | Germany |
| 2022 | Thermen Bussloo | Netherlands |
| 2021 | Pałac Saturna / Termy Rzymskie | Poland |
| 2019 | Thermen Berendonck | Netherlands |
| 2018 | SATAMA Sauna Resort & Spa | Germany |
| 2017 | Thermen Soesterberg | Netherlands |
| 2016 | SATAMA Sauna Resort & Spa | Germany |